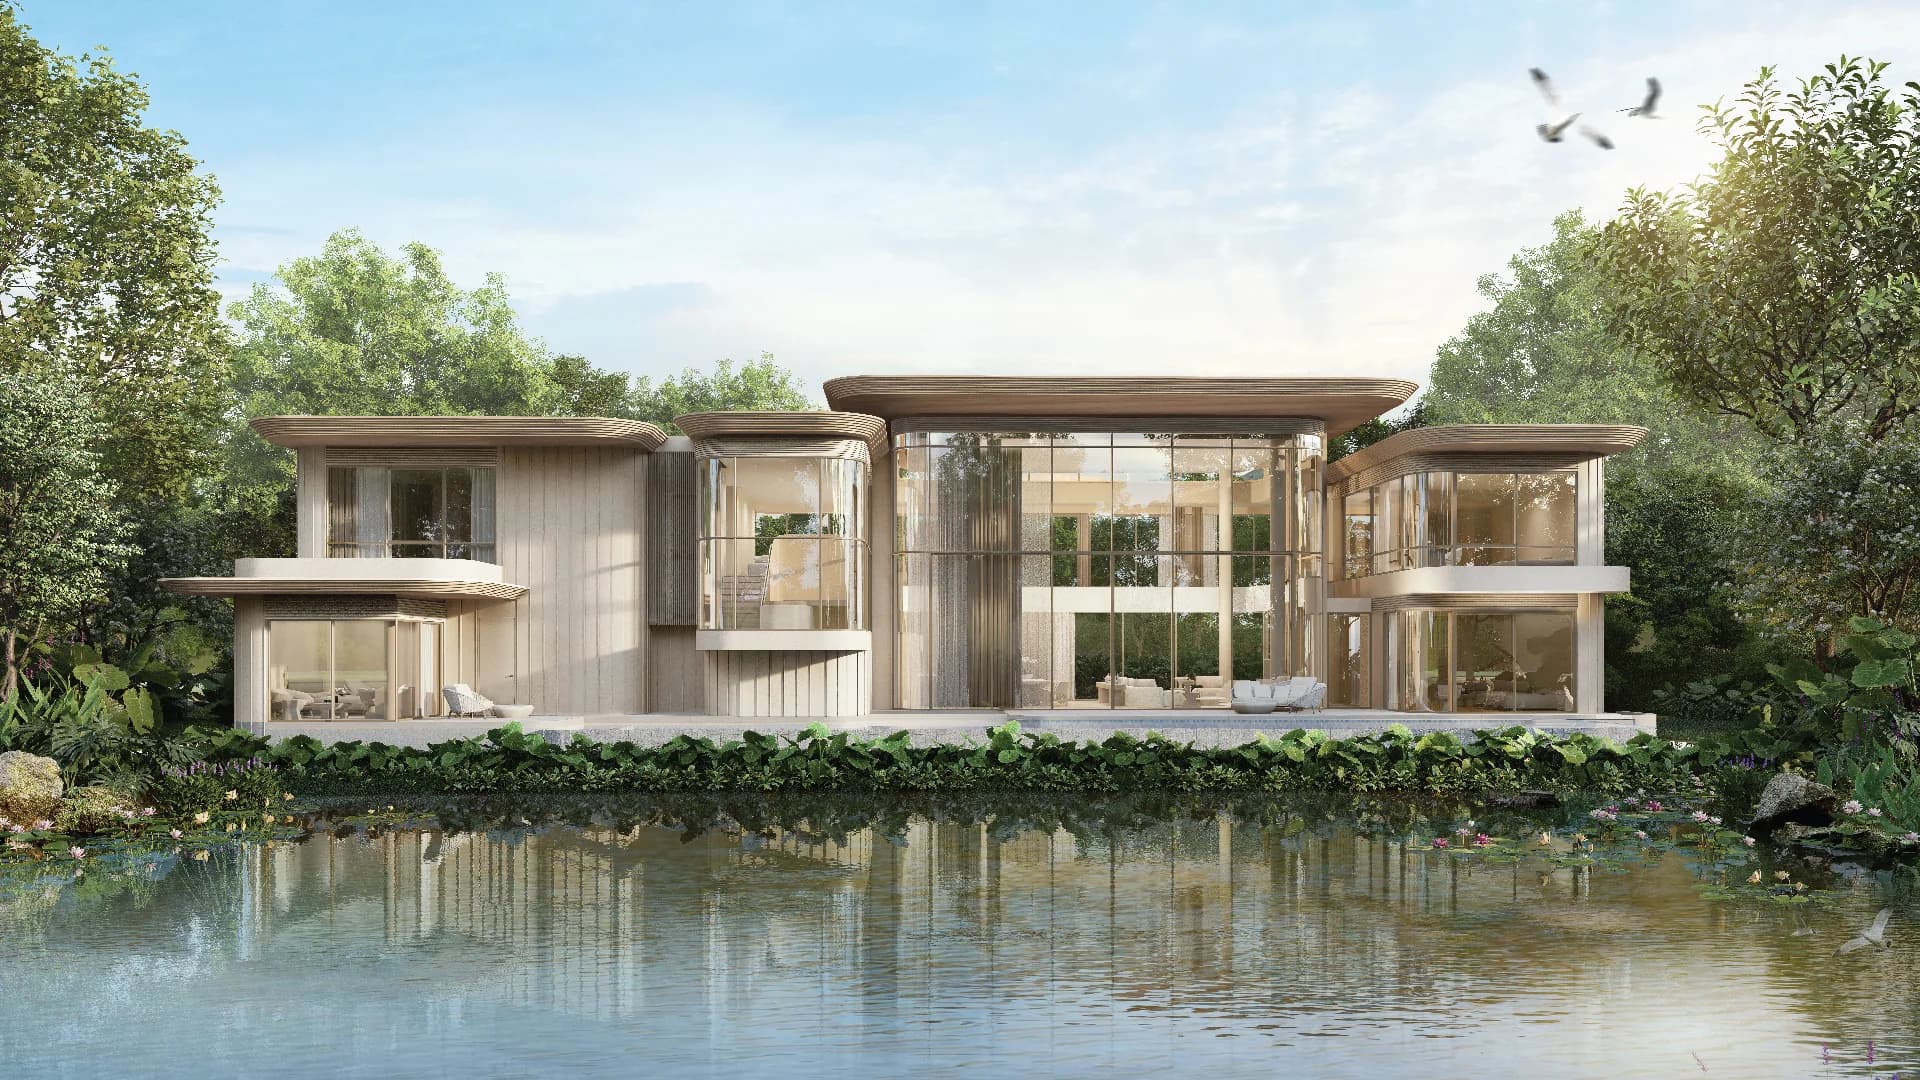
Chapter 02 · Tri Vananda
NANDA villas at Tri Vananda
Pale curved roofs, curved glass and lap pools up to 21 m: NANDA 2, 2+, 3 and 4+, from 325 to 779 m², built to order on your plot; the pictures are renders.
Render
01NANDA 2 · 2 bedrooms · 325 m²
Two master suites and a pocket garden, on one level
A single-storey NANDA with step-free access: two master bedrooms with walk-in closets around a central living, dining and kitchen room under a 4.3 m ceiling, a pocket garden and an 11.25 m pool.
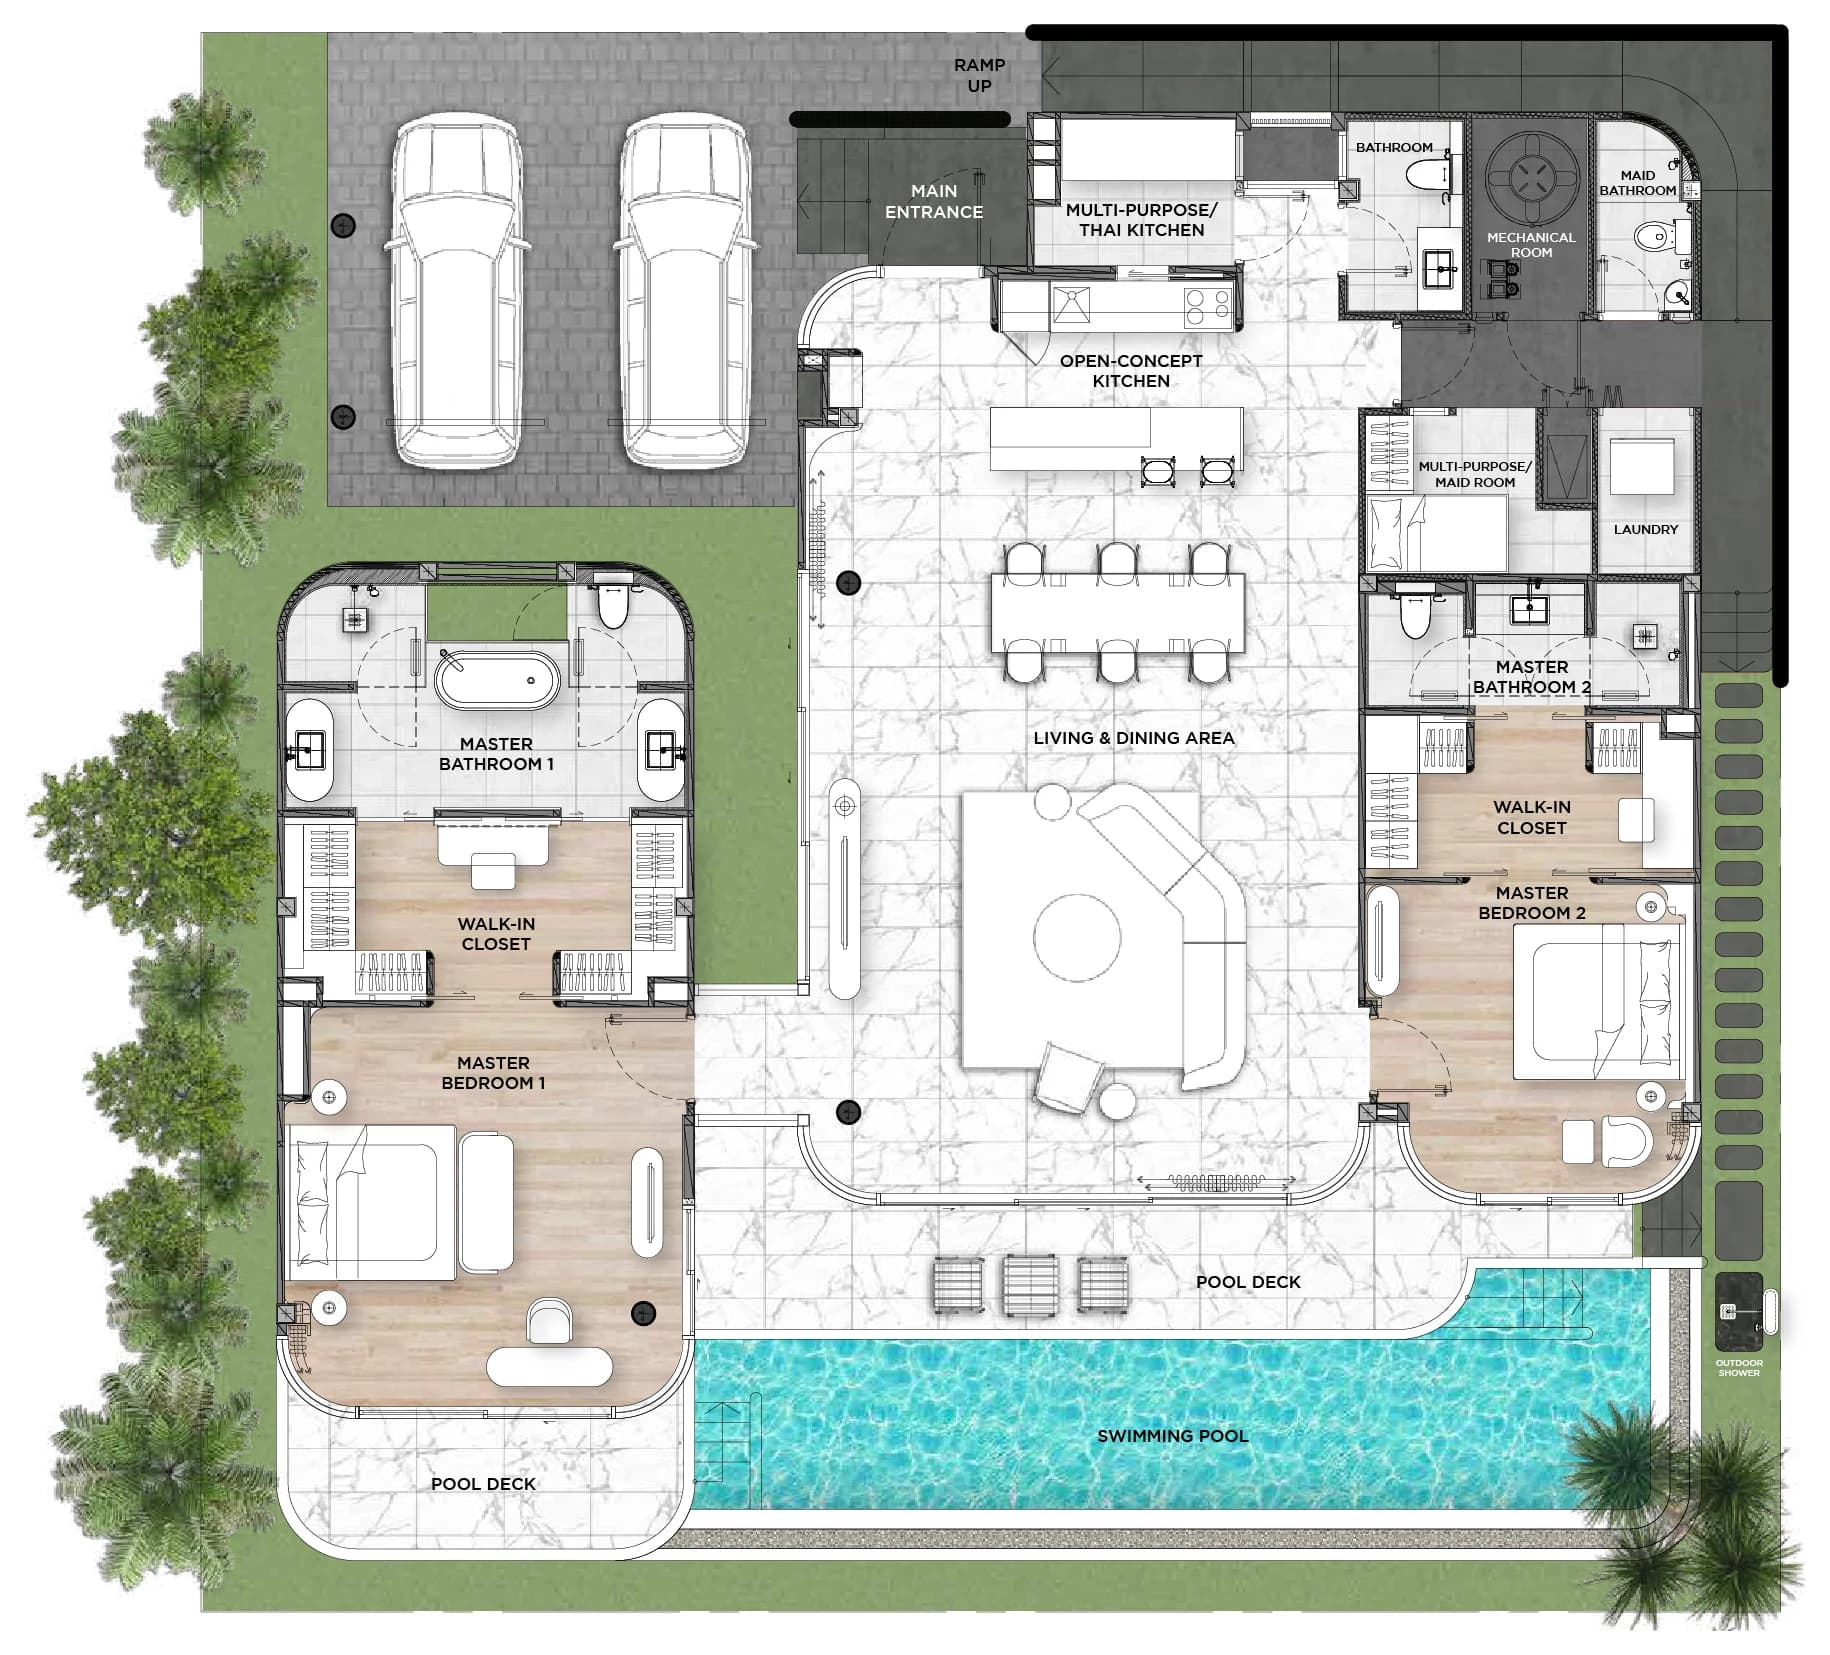
- Villa
- 325 m²
- Storeys
- One storey
- Living ceiling
- 4.3 m
- Pool
- 2.15 × 11.25 × 1.2 m
- Two master suites with walk-in closets
- Step-free, all on one level
- Pocket garden
- Two-car carport
We send the price of NANDA 2 on your plot, furnished, leasehold or freehold, in writing.
02NANDA 2+ · 2 bedrooms · 345 m²
Bedrooms upstairs, a 5.0 m living room below
Two storeys on a compact footprint: living and dining with a multi-purpose Thai kitchen below, two master bedrooms above a void that lifts the living room to 5.0 m, a 15 m pool and a two-car carport.
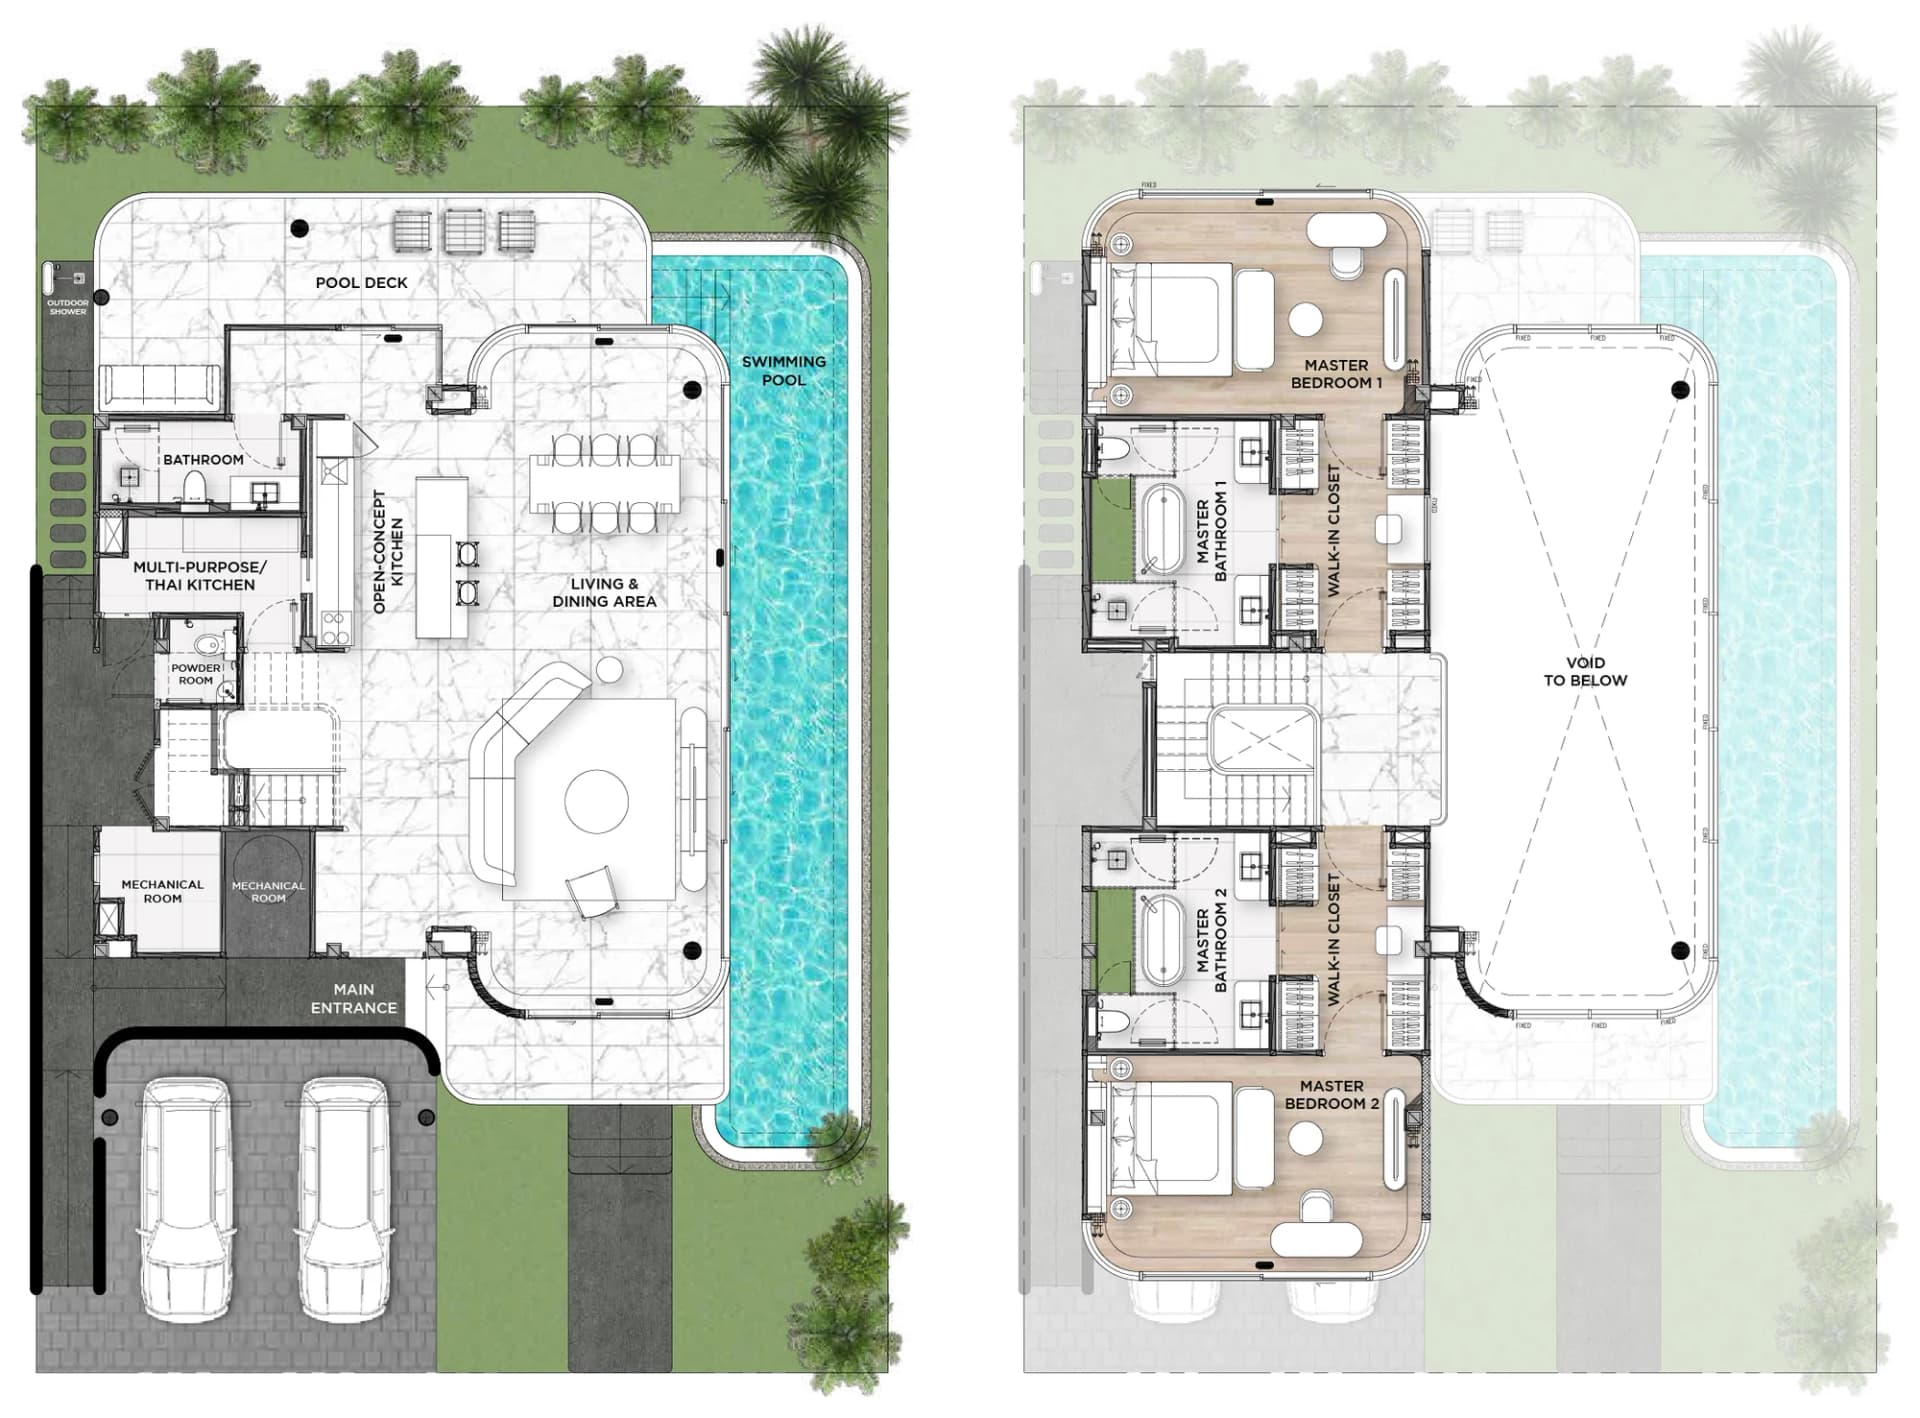
- Villa
- 345 m²
- Storeys
- Two storeys
- Living ceiling
- 5.0 m
- Pool
- 1.8 × 15 × 1.2 m
- Two master bedrooms upstairs
- Double-height living room, 5.0 m
- Multi-purpose Thai kitchen
- 15 m pool
We send the price of NANDA 2+ on your plot, furnished, leasehold or freehold, in writing.
03NANDA 3 · 3 bedrooms · 525 m²
Three bedrooms in two wings and a 21 m lap pool
A long single-storey villa: three bedrooms in two wings around the central living and dining room under a 4.2 m ceiling, a multi-purpose Thai kitchen, a 21 m lap pool and a three-car carport.
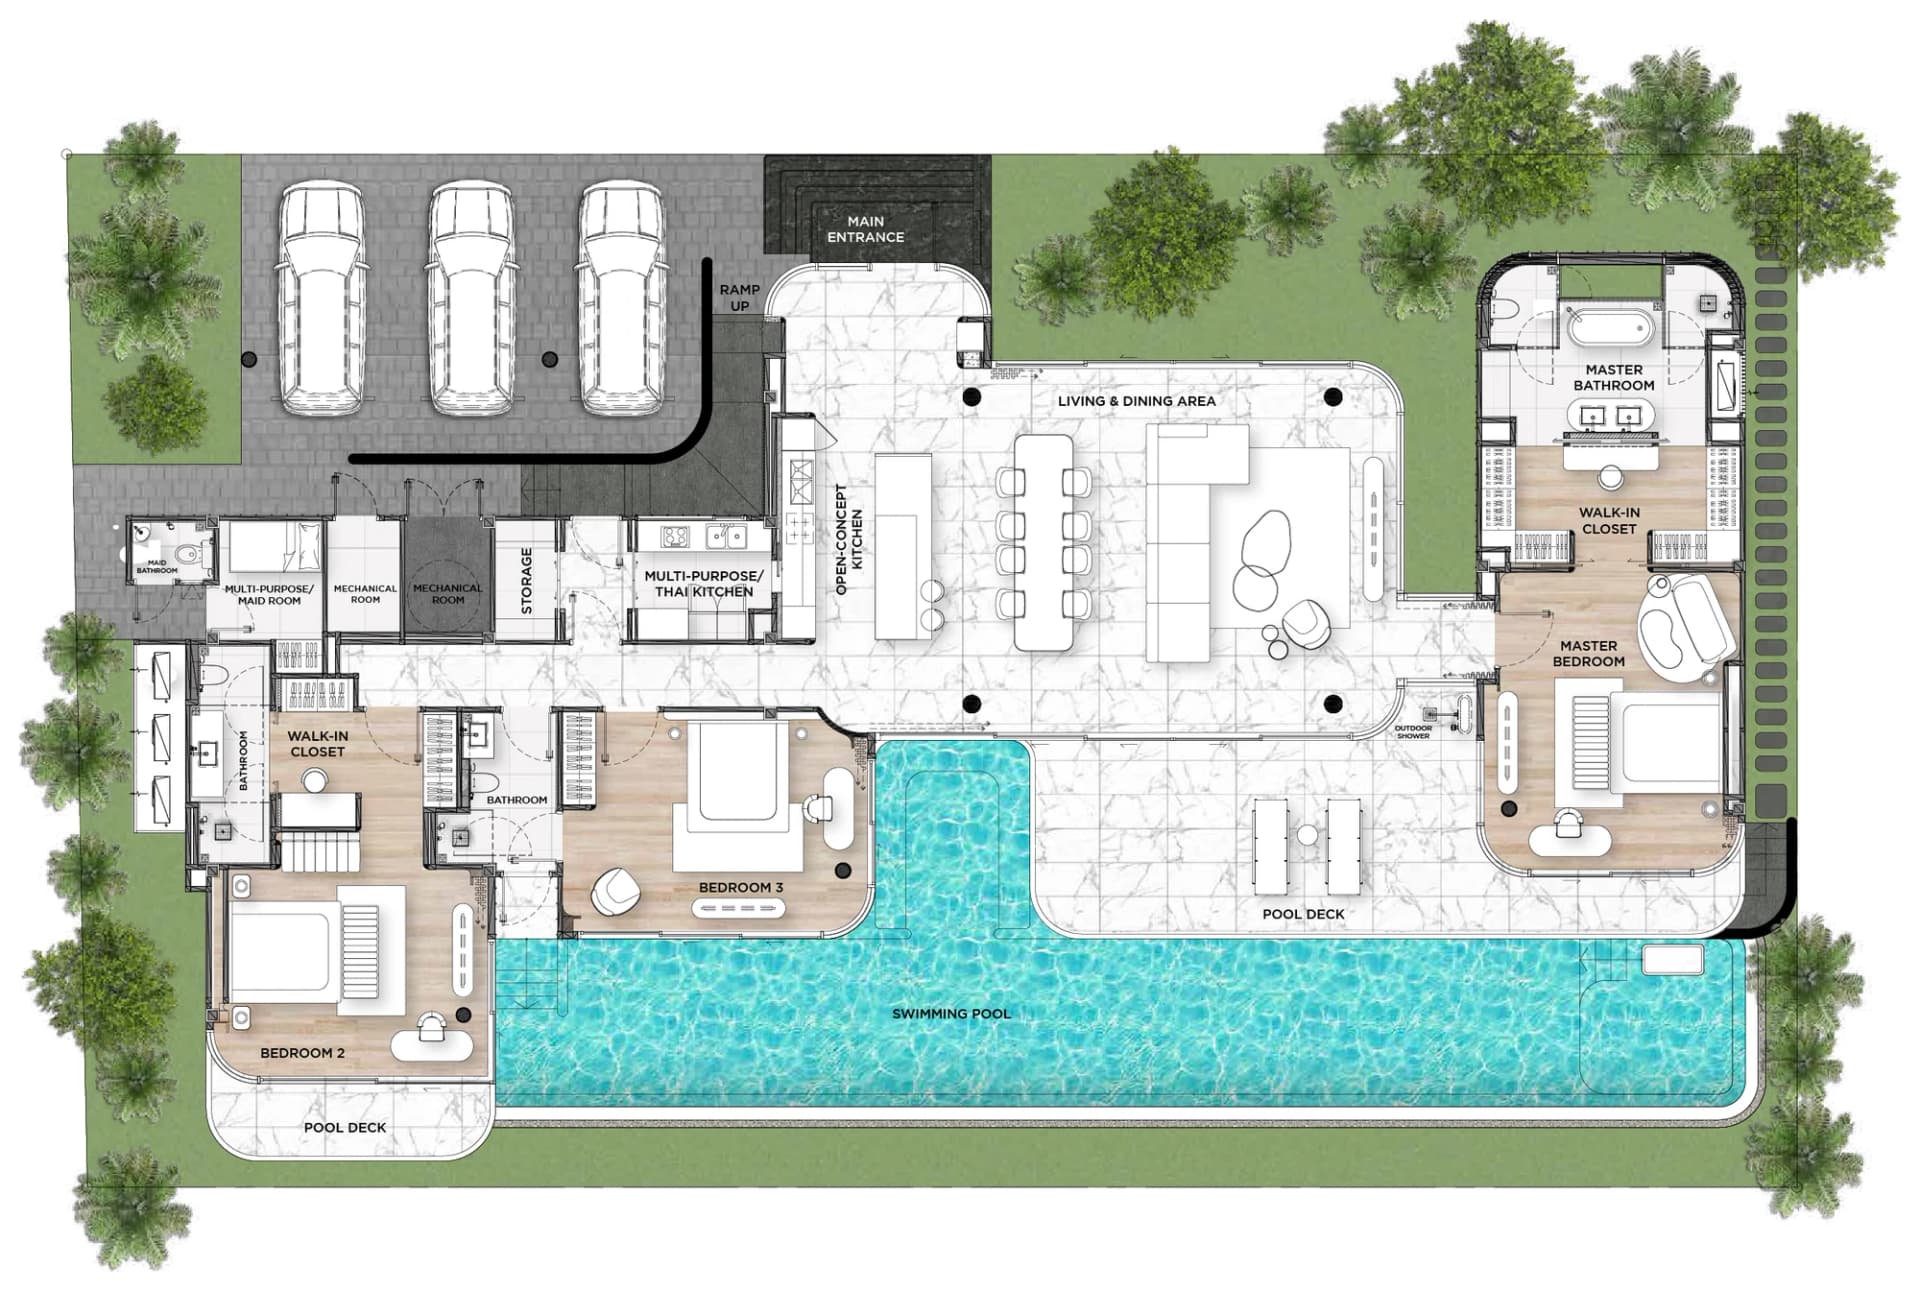
- Villa
- 525 m²
- Storeys
- One storey
- Living ceiling
- 4.2 m
- Pool
- 3 × 21 × 1.2 m
- Three bedrooms in two wings
- 21 m lap pool
- Multi-purpose Thai kitchen
- Three-car carport
We send the price of NANDA 3 on your plot, furnished, leasehold or freehold, in writing.
04NANDA 4+ · 4 bedrooms · 779 m²
The tallest living hall of the seven layouts: 7.1 m
Four en-suite bedrooms with two master suites, a 7.1 m double-height hall for living, dining and the kitchen, a convertible multi-function room, an upper living room with a terrace, a 21 m lap pool and a four-car carport.
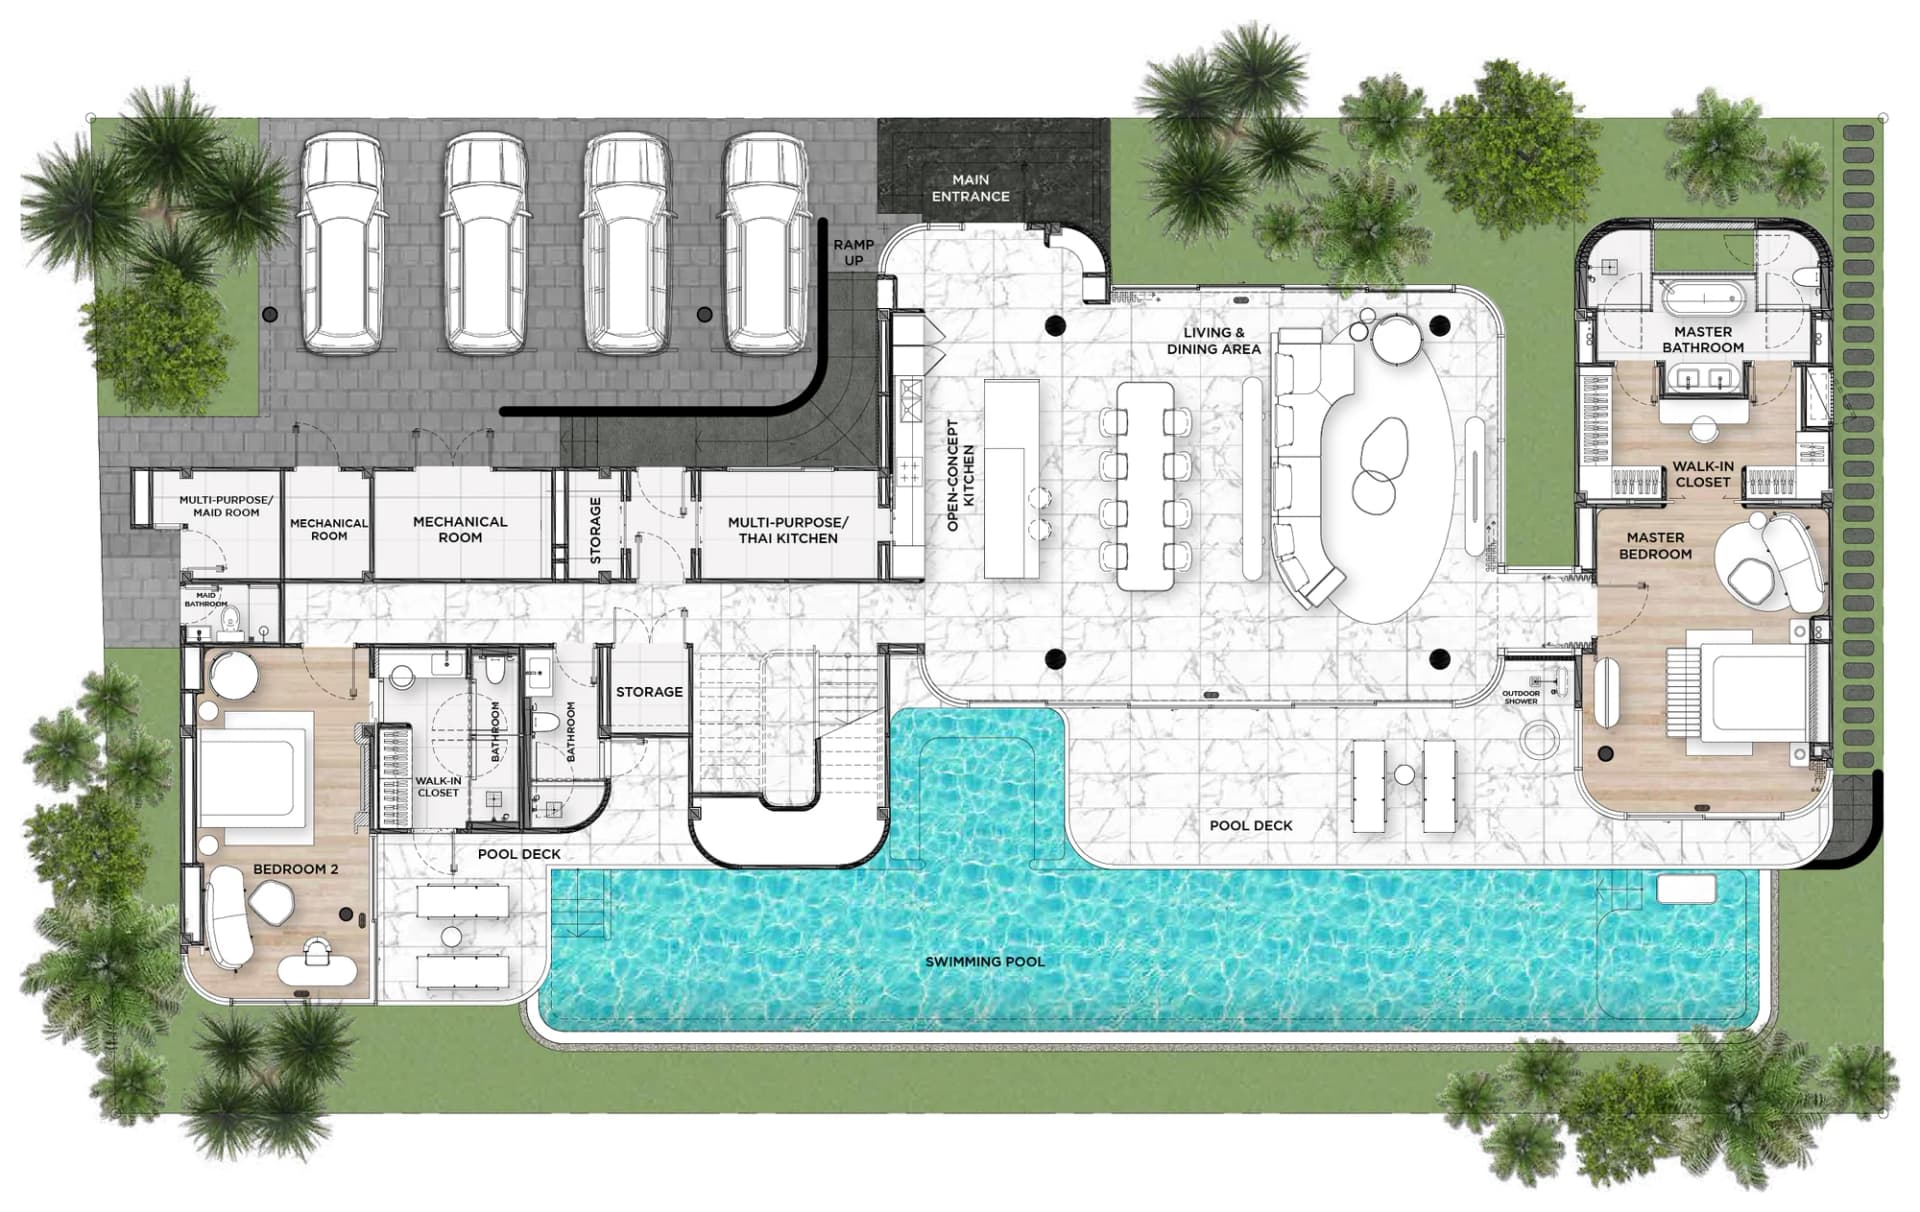
- Villa
- 779 m²
- Storeys
- Two storeys
- Living ceiling
- 7.1 m
- Pool
- 3 × 21 × 1.2 m
- Two master suites among four en-suite bedrooms
- 7.1 m double-height hall
- Upper living room with a terrace
- 21 m lap pool, four-car carport
We send the price of NANDA 4+ on your plot, furnished, leasehold or freehold, in writing.
05Side by side
The four NANDA layouts in one table
| Measure | NANDA 2 | NANDA 2+ | NANDA 3 | NANDA 4+ |
|---|---|---|---|---|
| Villa | 325 m² | 345 m² | 525 m² | 779 m² |
| Bedrooms | 2 | 2 | 3 | 4 |
| Storeys | 1 | 2 | 1 | 2 |
| Living ceiling | 4.3 m | 5.0 m | 4.2 m | 7.1 m |
| Pool length | 11.25 m | 15 m | 21 m | 21 m |
| Pictures | Renders | Renders | Renders | Renders |
06Your request
A NANDA on your plot
Tell us the layout and how many bedrooms you need. We send the plots it fits, the price and the build time in writing.
Your plot and villaTri Vananda
The available plots, the layouts that fit and the price
Your villaTri Vananda
A visit, the available plots or both
Name a layout, a style or just the number of bedrooms. We reply with the plots that fit, the price and the times to visit.